New Doors · Doon
Wind-Rated Garage Door Replacement in Doon
Your building designer has supplied positive and negative pressure values for the garage opening.
In plain words
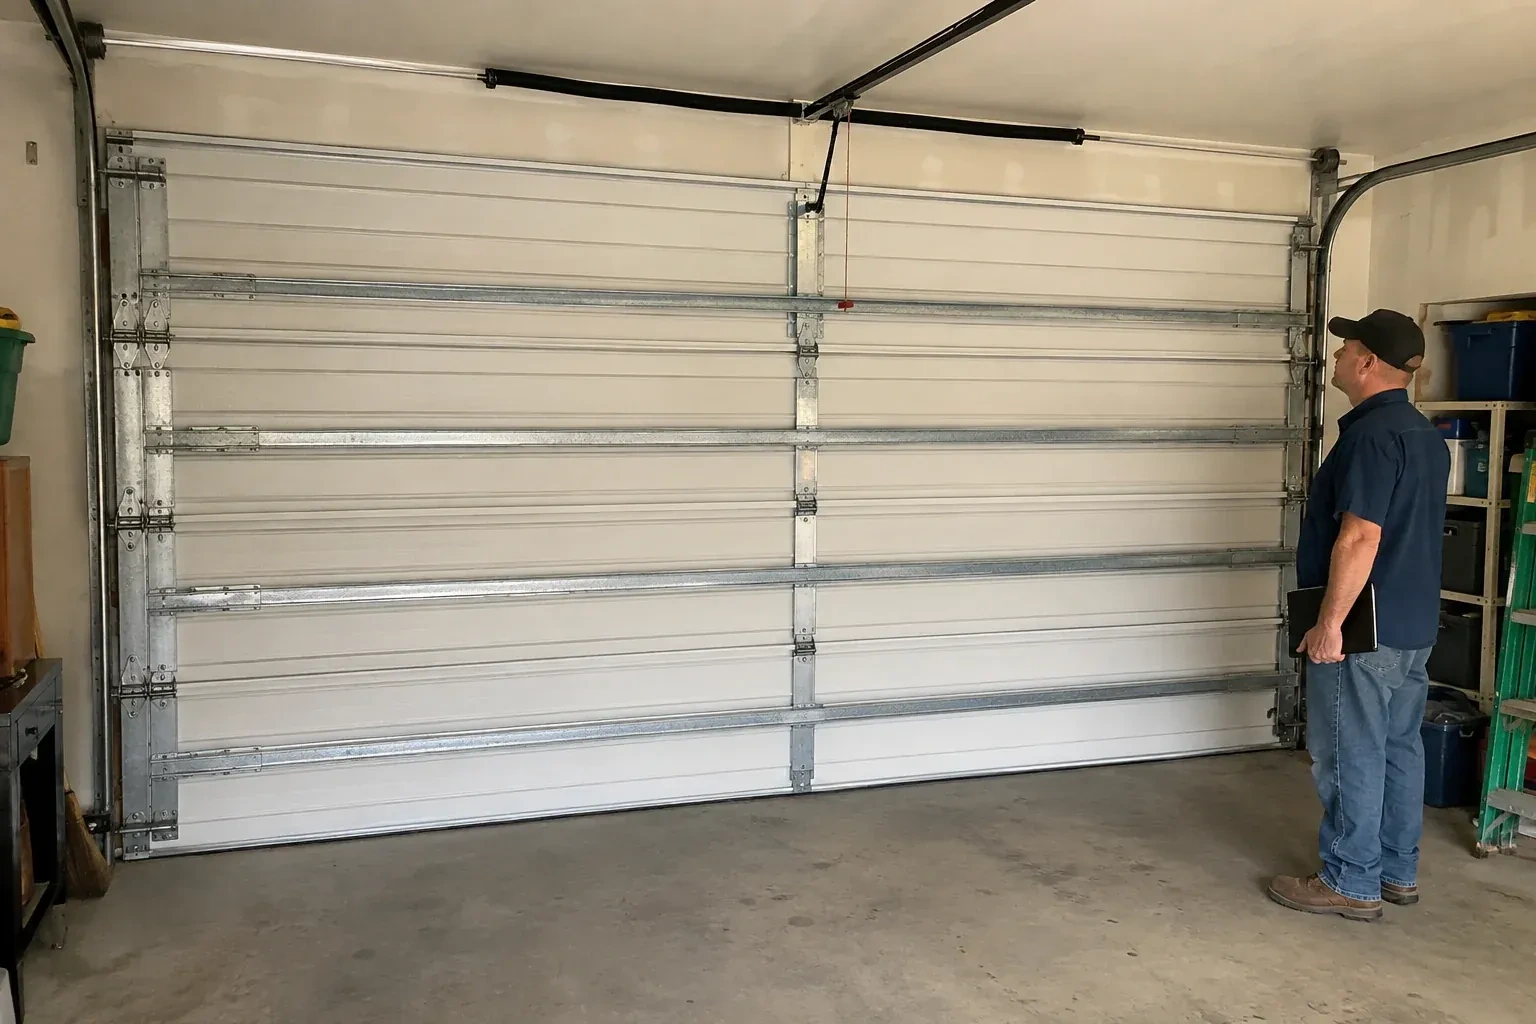
An exposed garage can experience both wind pushing the door inward and suction drawing it outward. A wind-rated replacement is built to address those opposite actions through reinforced panels, horizontal struts, stronger track arrangements, suitable rollers, and secure anchorage. The surrounding header and jambs are examined because the door transfers load into them. Once fitted, the new assembly is carefully balanced and cycled by hand before the opener is adjusted, giving the owner a robust opening that remains practical for everyday arrivals and departures.
How the visit goesNew windows would improve the door's appearance, but they also change the section layout and reinforcement pattern. You need a wind-rated configuration designed with the chosen glazing instead of treating the windows as a later addition.
Wind-Rated Garage Door Replacement
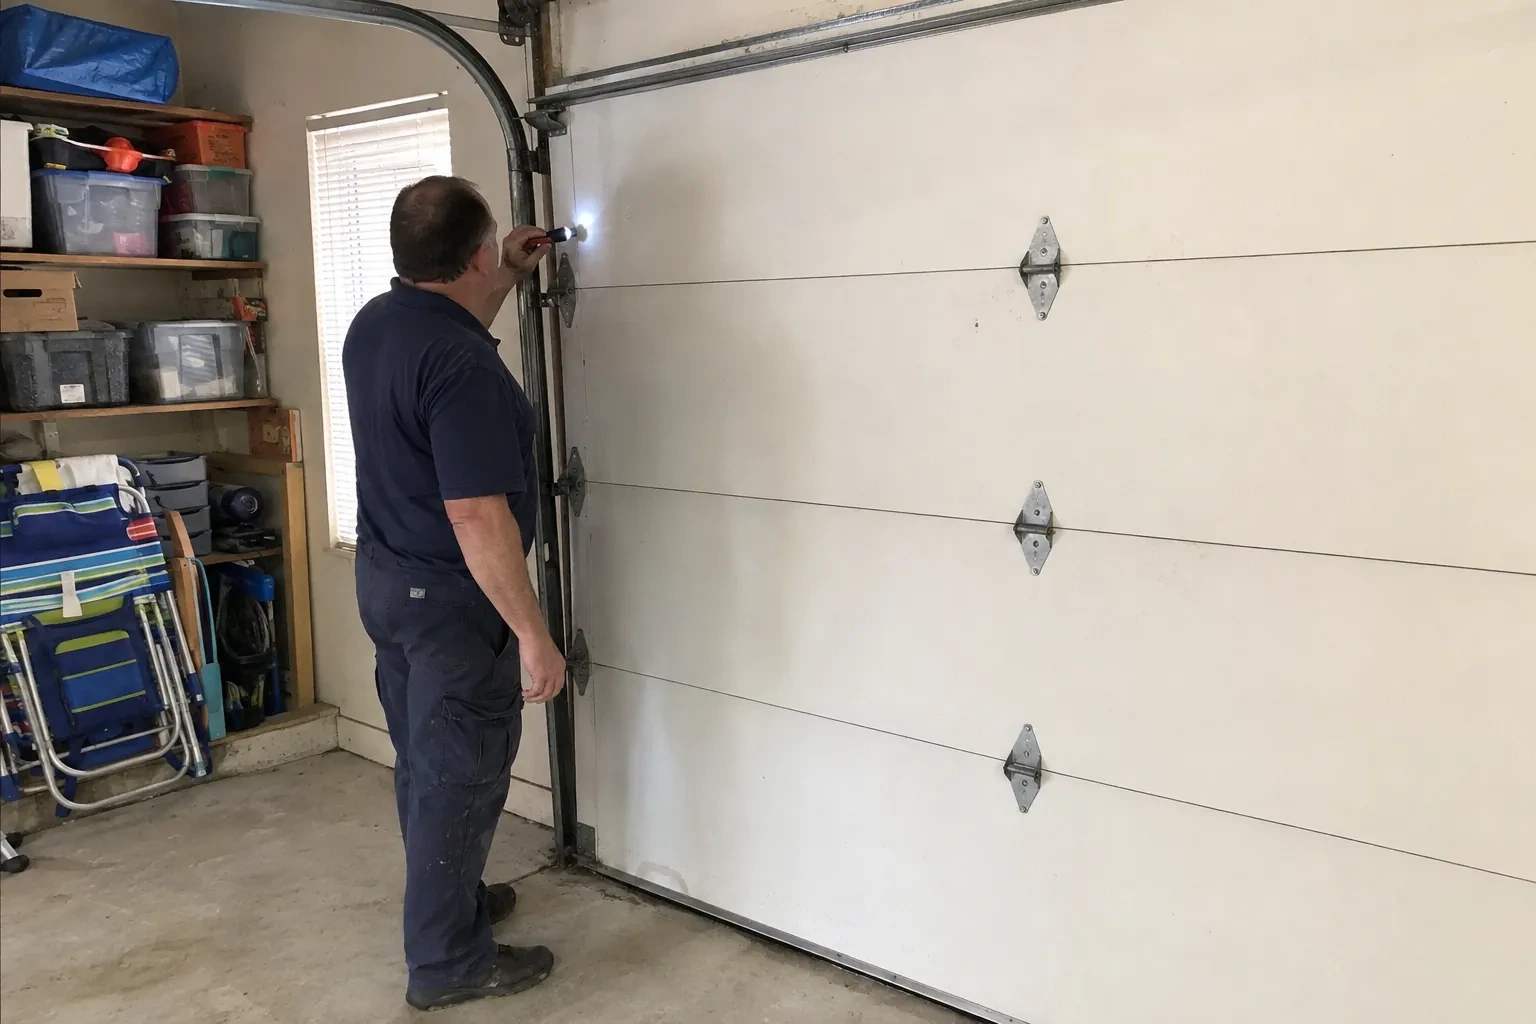
How the visit goes
Account for windows and finish
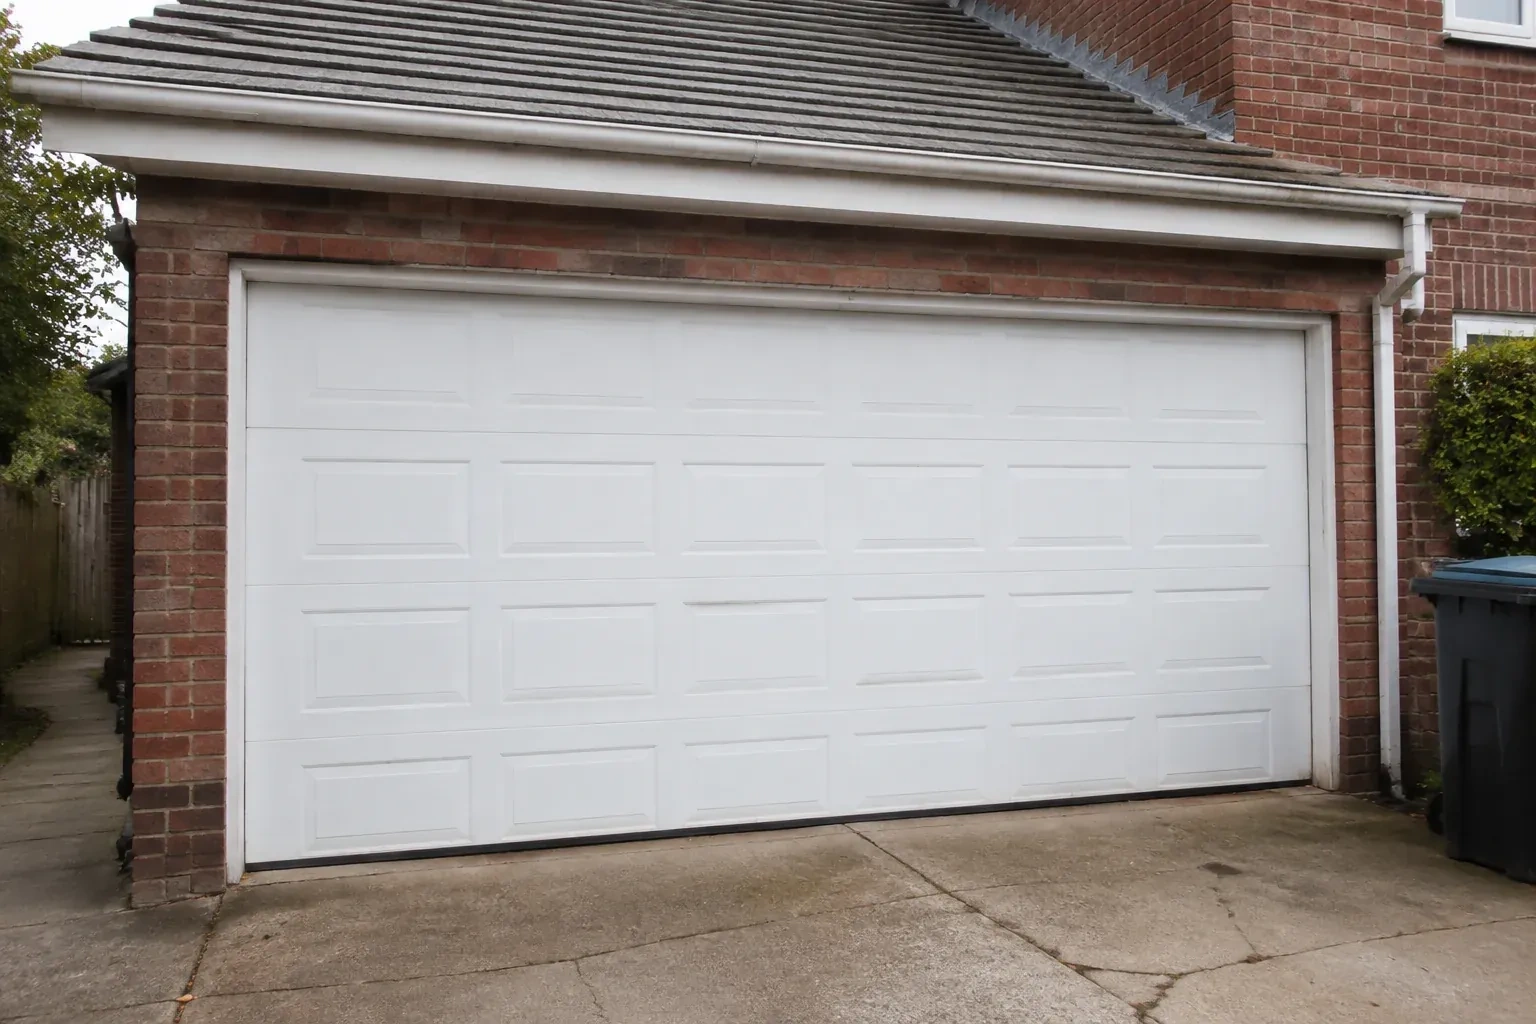
Design choices are settled early because glazing and panel construction belong in the selected assembly. The survey records the desired window location, privacy level, exterior colour, insulation preference, and section profile, then checks which documented configurations combine those features with the project criteria. Window openings can influence the reinforcement arrangement, while heavier insulated sections affect counterbalance sizing. Handling appearance and performance together prevents a decorative change from becoming an unreviewed alteration after the structural door package has been chosen.
Install and balance the counterweight system
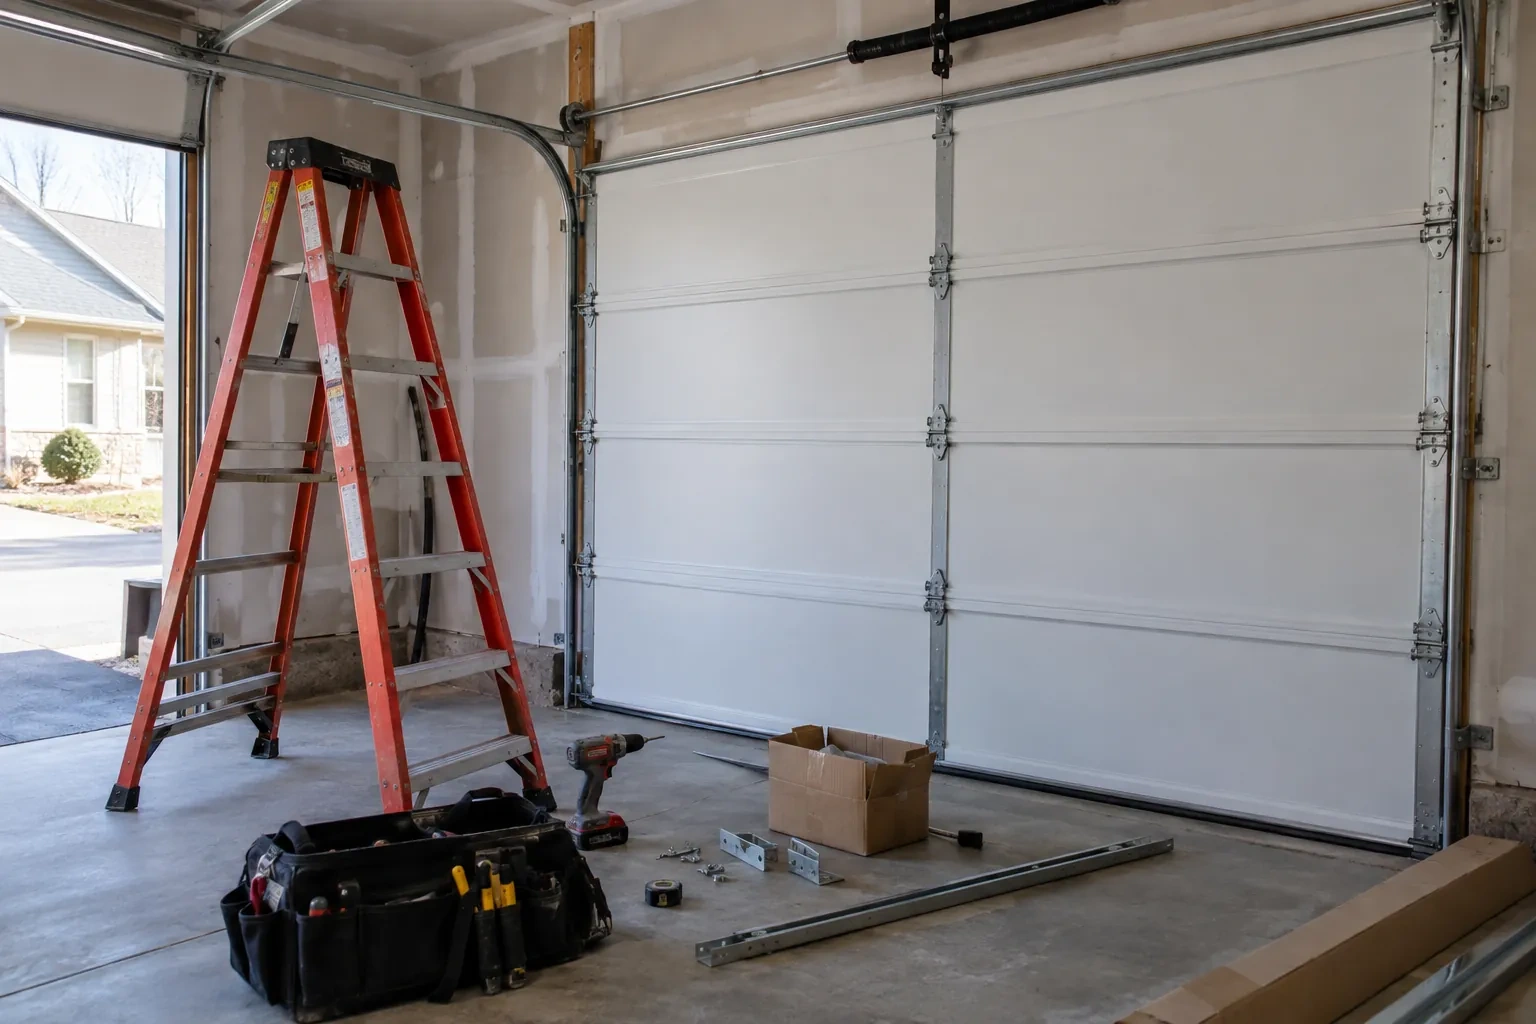
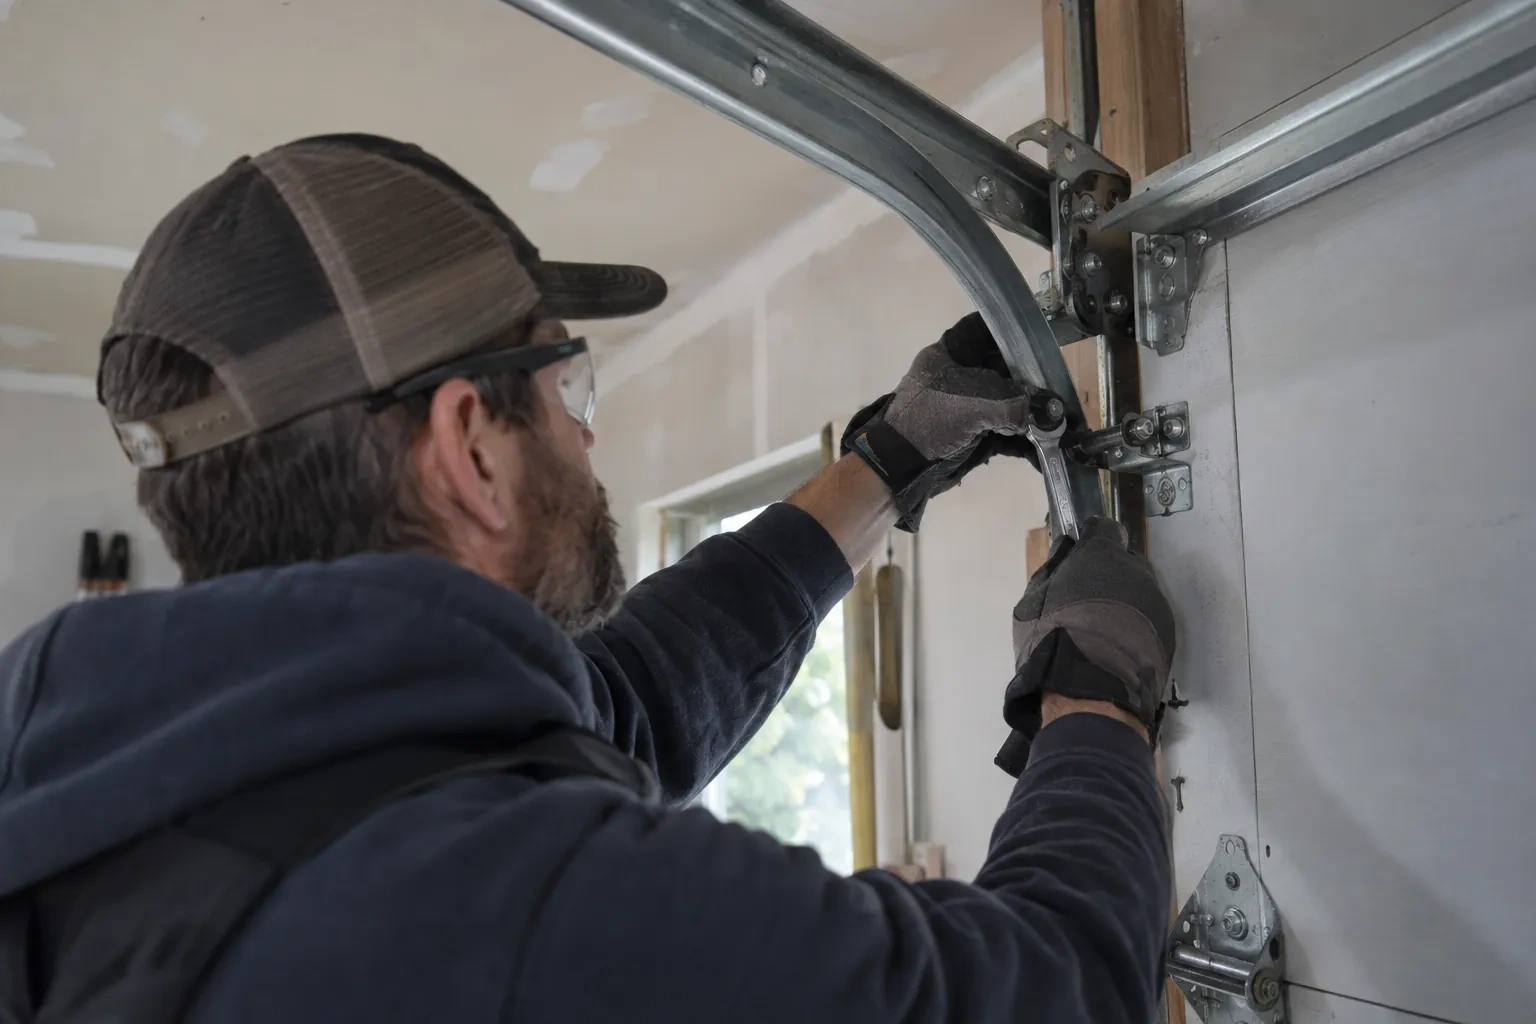
Lift cables are routed onto matched drums, the torsion shaft and bearings are aligned, and springs selected for the completed door weight are fitted. Using proper winding bars, technicians apply controlled turns and then test the door by hand through several positions. Fine adjustments continue until both cables carry evenly and the sections rise without drifting or binding. This balance step is especially important when extra struts, thicker tracks, insulation, or glazing have changed the weight compared with the former assembly.
Simple seasonal observation
A few visual checks help preserve the installed configuration. From inside the closed garage, look for loose strut or hinge fasteners, rollers moving out of line, daylight at the seals, corrosion, or changes in the jamb material. Clear leaves and grit from the floor near the tracks, and keep stored items away from moving parts. After freeze-thaw weather, note whether the bottom seal remains seated evenly. Any developing bow, rub, or unusual noise provides a clear reason to arrange a closer inspection.
Wind-Rated Garage Door Replacement
In the van
Wind-load track system
Horizontal reinforcing struts
Specified structural anchors
Lift cables and drums
Reinforced door sections
Wind-Rated Garage Door Replacement
What affects the quote
Opening width and height
Door area and span influence section construction, reinforcement, track layout, spring sizing, material handling, and the documented configurations available for the project.
Required design pressure
The project's inward and outward pressure criteria shape which complete door assemblies are suitable, including their reinforcement, tracks, hardware, and attachment details.
Documentation requirements
Permit coordination, design information, installation records, labels, component schedules, photographs, and closeout details can add project administration to the physical work.
What to have ready
- Are you changing the size or structure of the opening?
- Do ceiling beams, ducts, shelving, or lighting limit track space?
- Has a designer provided positive and negative wind pressures?
Wind-Rated Garage Door Replacement: questions
QuestionsWhy does the technician inspect the jambs and framing?
Door loads travel through the tracks and brackets into the jambs, then into the building structure. Soft wood, split material, loose blocking, shallow anchors, or unsupported trim can interrupt that path. Inspecting the mounting surfaces shows whether ordinary preparation is sufficient or whether structural work should be coordinated before the new system is attached.
Is a building permit needed for replacement?
A like-for-like door change and a project involving structural alteration are different situations. Enlarging an opening, combining bays, replacing framing, or completing work already covered by a permit can introduce municipal review. Ask the local building department about the specific scope, and keep its direction with the door selection and installation documents.
Can reinforcement be added to my current door instead?
Sometimes a door manufacturer provides a documented reinforcement arrangement for an existing model and size. Adding generic struts does not create a known rating by itself because tracks, rollers, hinges, anchors, sections, and jamb connections also share the load. The existing label and construction should be identified before deciding whether a supported upgrade path exists or replacement is more appropriate.
Related services
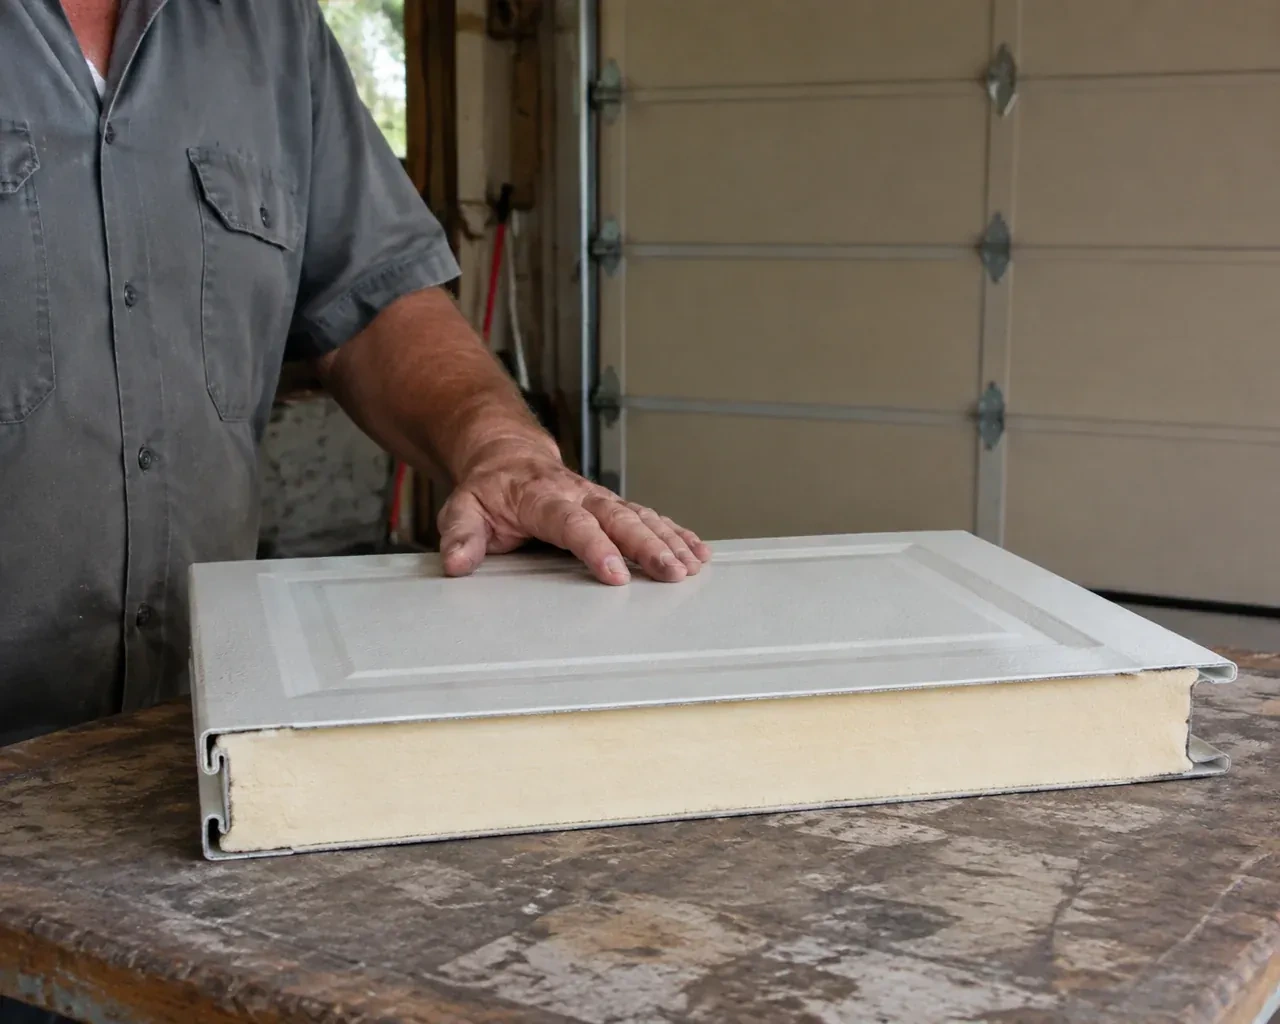
- Insulated Steel Garage Door InstallationThe opener strains as the heavy older door starts upward, and manual movement feels uneven.
- Carriage-House Garage Door InstallationA front elevation update has brought new trim, lighting and a deeper colour palette, leaving the garage door as the remaining piece.
- Full-View Glass Garage Door InstallationYou like the brightness of clear glazing but not a direct view of everything stored inside.